Property photo 1
Property photo 2
Property photo 3
Property photo 4
Property photo 5
4 Beds
4 Baths
2,838 sqft

$824,999

3242 Nybeck Avenue S, Afton MN, 55001

Price per sqft$290.70
Built in1976
Property size2,838 sqft
Property typeResidential
Courtesy of Keller Williams Premier Realty, Shannon Jarvis Listing Contact:

Overview

Coming soon

Listed Oct 14, 2026

Updated 9h ago

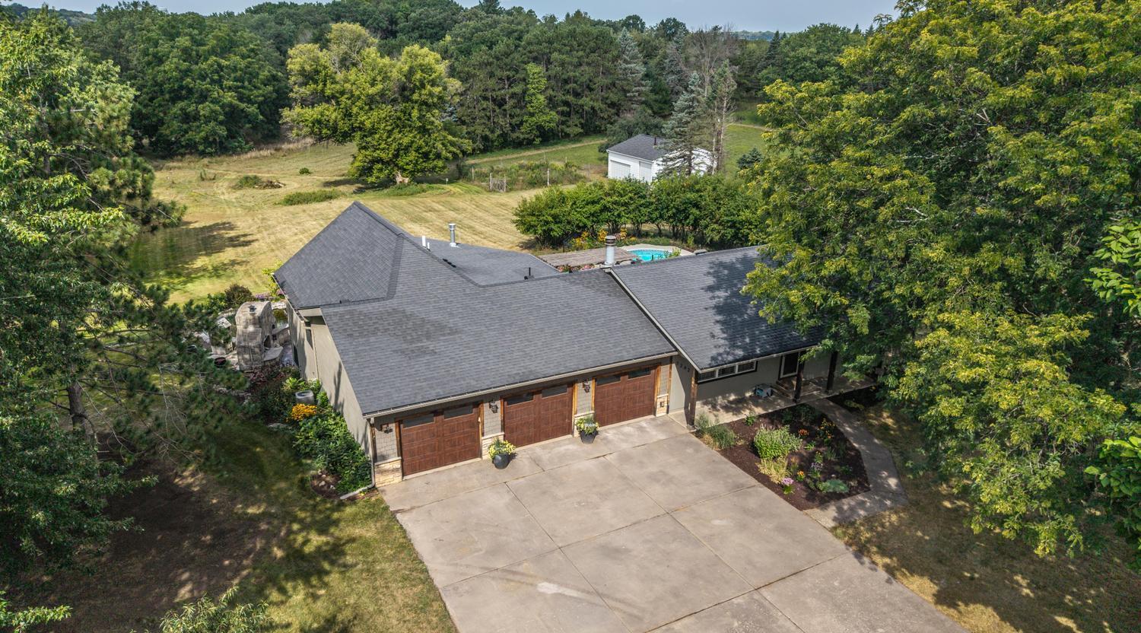
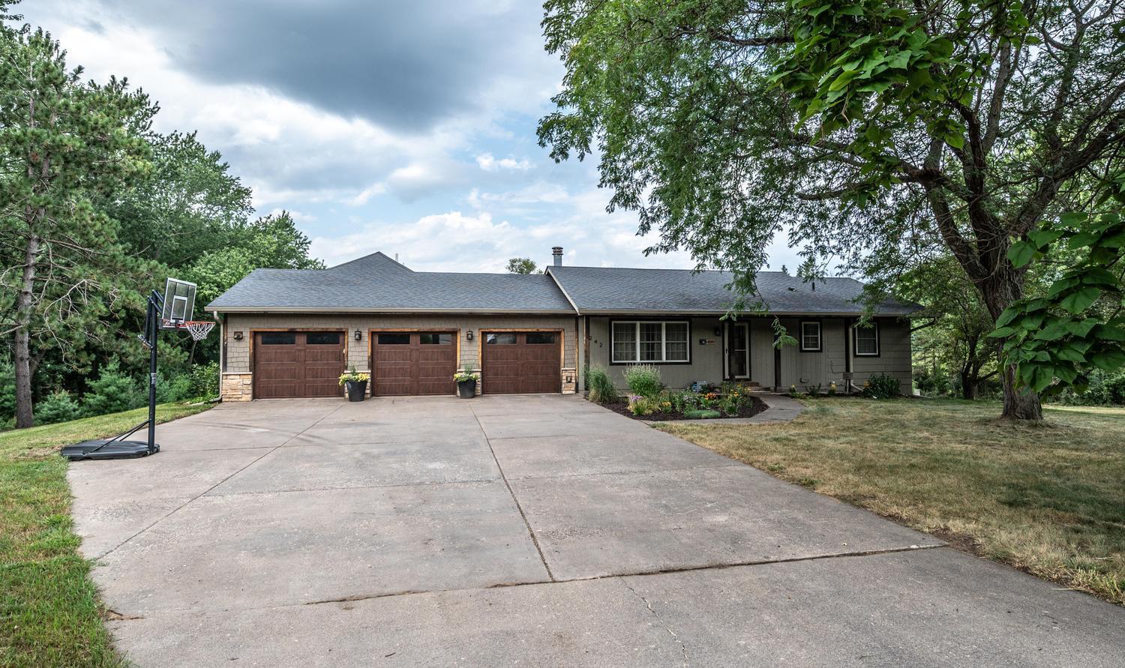
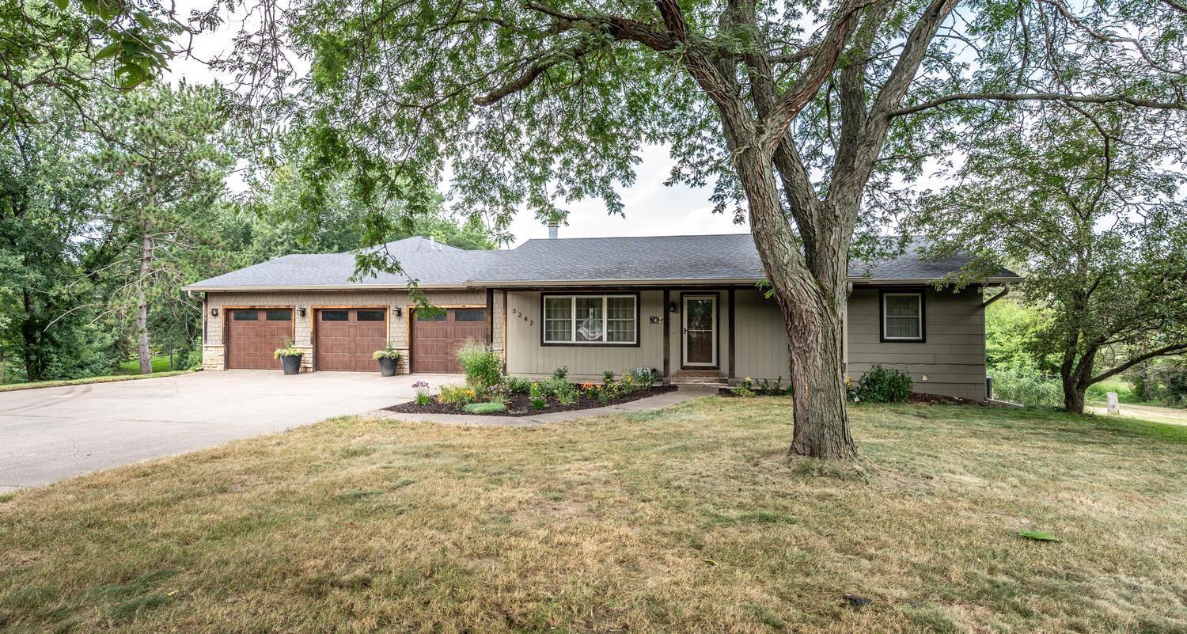
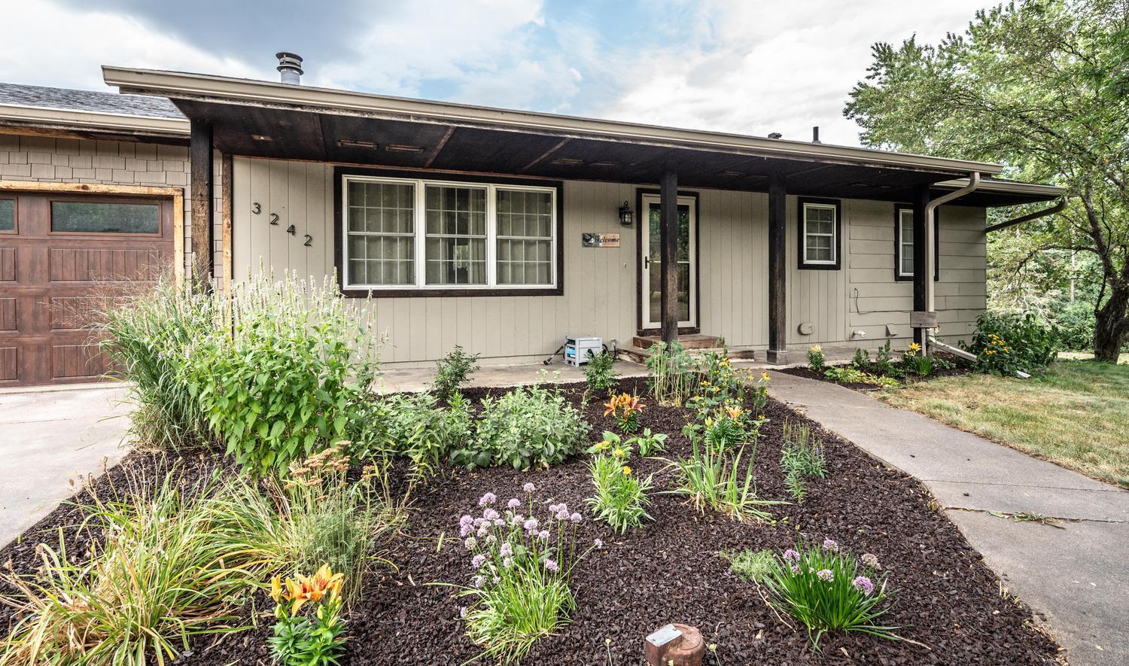
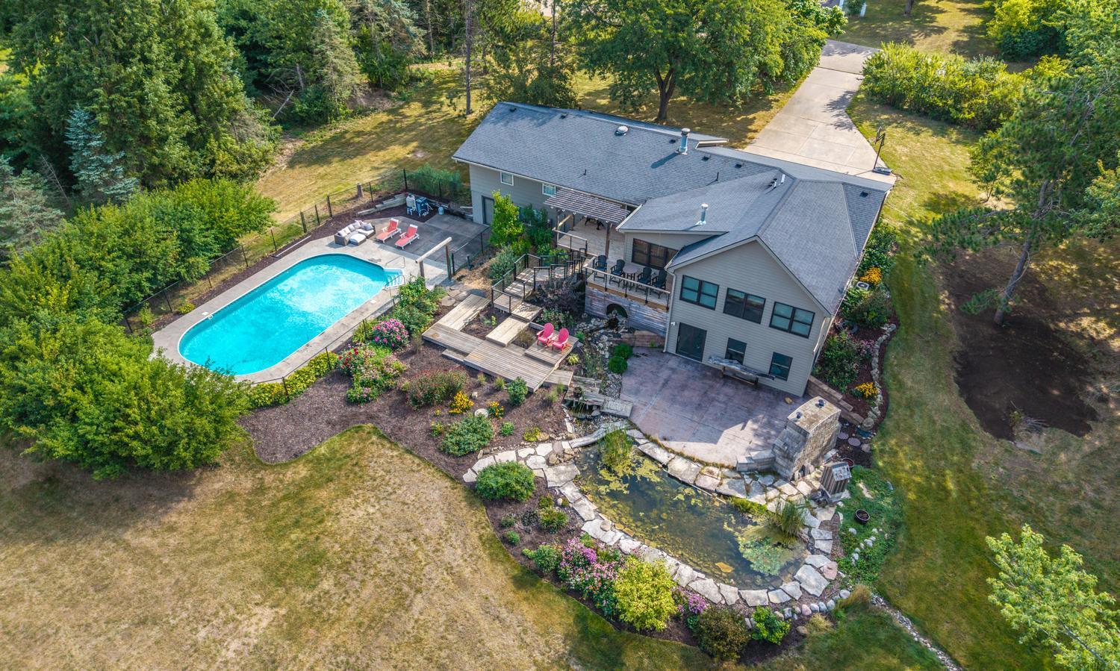
Escape to Your Private Nature Retreat in Afton! This property sits on 5.42 picturesque acres, this 4-bedroom, 4-bath rambler offers a peaceful retreat surrounded by mature trees, beautifully designed landscaping, a large garden, a pool, and an outbuilding—perfect for embracing the outdoors and enjoying the privacy of your own acreage. The main level features four bedrooms, including a spacious primary suite with a gas fireplace, spa-inspired ensuite bath with a soaking tub, and walk-in closet. The open, eat-in kitchen showcases maple hardwood floors, a wood-burning fireplace, and newer appliances, creating a warm and inviting gathering space. A spacious sunroom, mudroom, laundry room, and updated full bath add to the home’s comfort and functionality. The walkout lower level offers a versatile blend of finished living space, including an exercise/theater room, recreation room, bathroom, and workshop area. An additional approximately 1,200 square feet awaits your vision, with the potential to add another bedroom and bathroom. Whether you’re relaxing on the deck while taking in beautiful sunsets, enjoying the thoughtfully designed gardens, large custom patio with fireplace and pizza oven. Enjoy the pool on a warm summer day, this property offers a wonderful balance of comfort, recreation, and room to roam. Located within the Stillwater Public Schools district and just a short drive from Afton State Park, local restaurants, shopping, and the scenic St. Croix River, this is a special opportunity to enjoy the tranquility of country living with convenient access to nearby amenities! This home comes with a 1-yr home warranty.

$5,489/mo

Est. mortgage payment based on a $824,999 home price.

All estimates are provided by Luxury Presence for informational purposes only. Actual amounts may vary.

Additional information

MLS® ID
7096021

Interior Features

Bedrooms
4
Bathrooms
4
Fireplace
Yes
Cooling
Yes
Heating
Yes
Basement
Yes

Exterior Features

Lot Size
5.42 Acres

Other Property Details

Taxes
$7,405
Tax Frequency
Annually
Garage
Yes
MLS provider logo

Listings courtesy of Northstar MLS as distributed by MLS GRID

All information deemed reliable but not guaranteed and should be independently verified. All properties are subject to prior sale, change or withdrawal. Neither listing broker(s) nor Pete Ice shall be responsible for any typographical errors, misinformation, misprints and shall be held totally harmless. Properties displayed may be listed or sold by various participants in the MLS.

Based on information submitted to the MLS GRID as of 5:37 AM UTC on 10/15/2026. All data is obtained from various sources and may not have been verified by broker or MLS GRID. Supplied Open House Information is subject to change without notice. All information should be independently reviewed and verified for accuracy. Properties may or may not be listed by the office/agent presenting the information.

©2026 Northstar MLS . All rights reserved.

DMCA Notice

Powered by Luxury Presence