Property photo 1
Property photo 2
Property photo 3
Property photo 4
Property photo 5
3 Beds
4 Baths
2,604 sqft

$575,000

13563 Foxberry Road, Savage MN, 55378

Price per sqft$220.81
Built in1999
Property size2,604 sqft
Property typeResidential
Courtesy of Edina Realty, Inc., Chad Huebener Listing Contact:

Overview

Coming soon

Listed Oct 14, 2026

Updated 18h ago

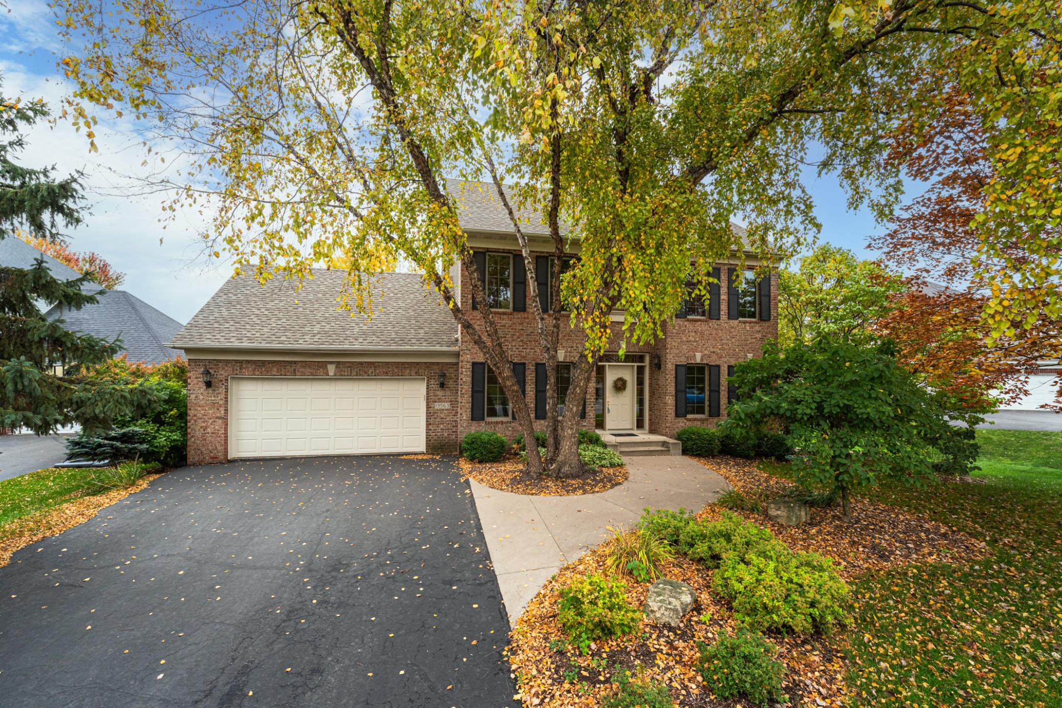
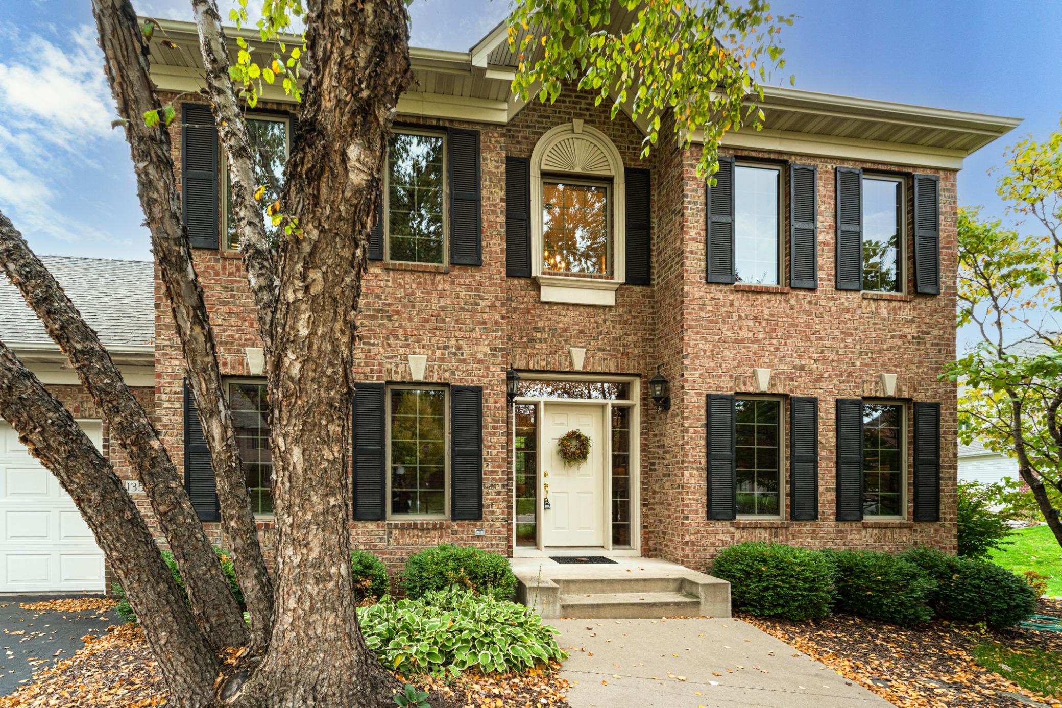
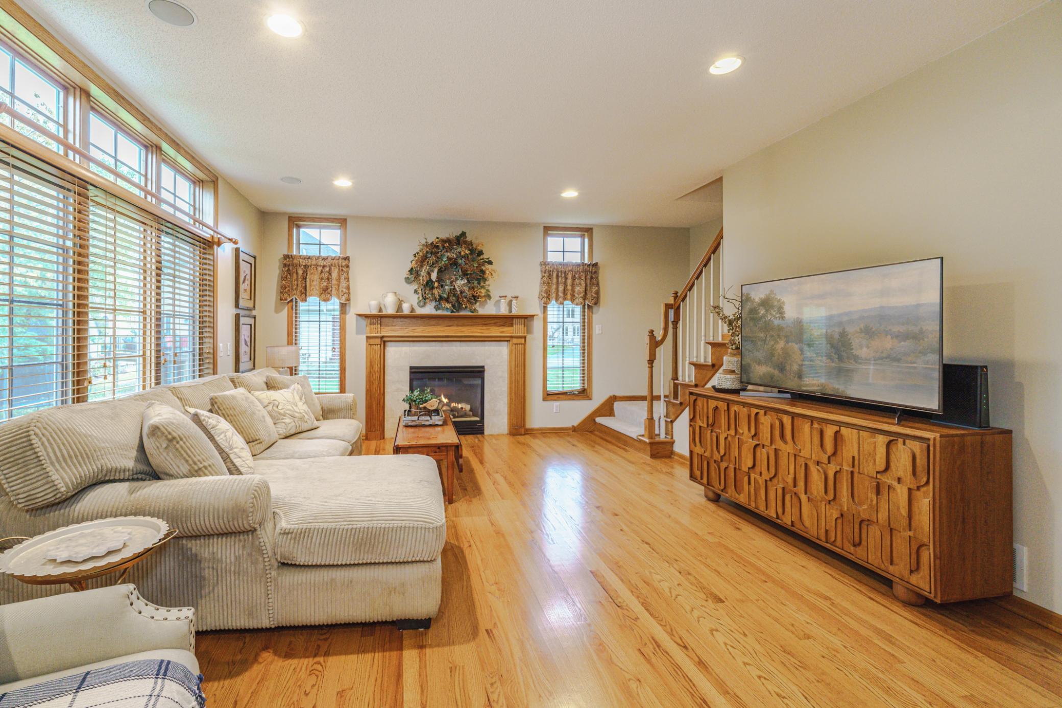
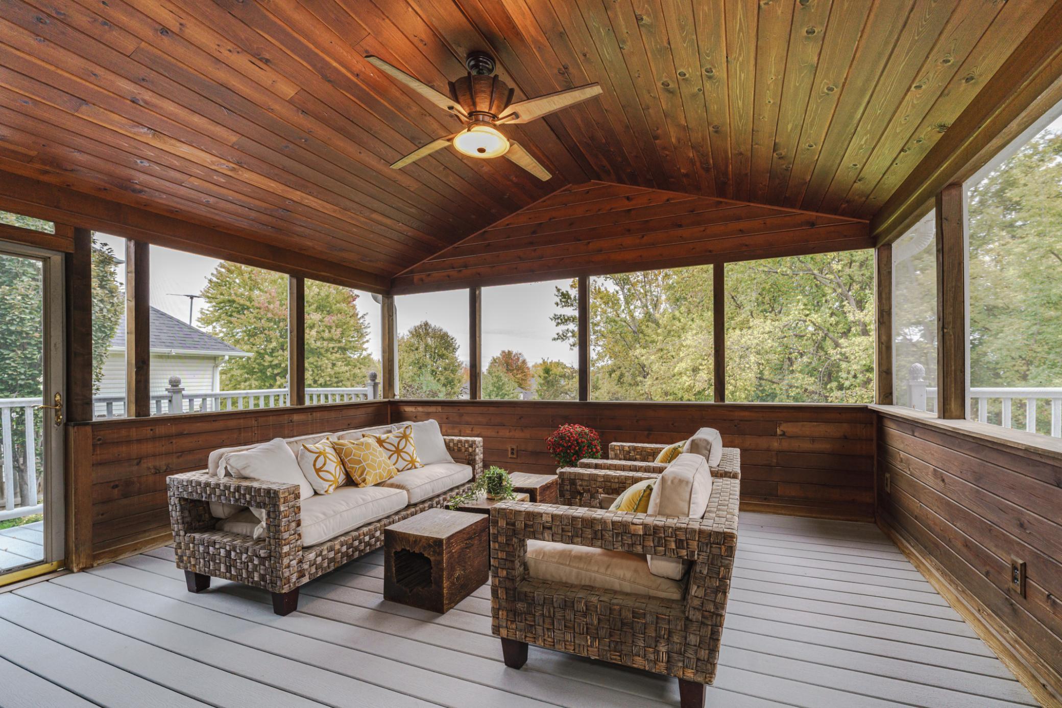
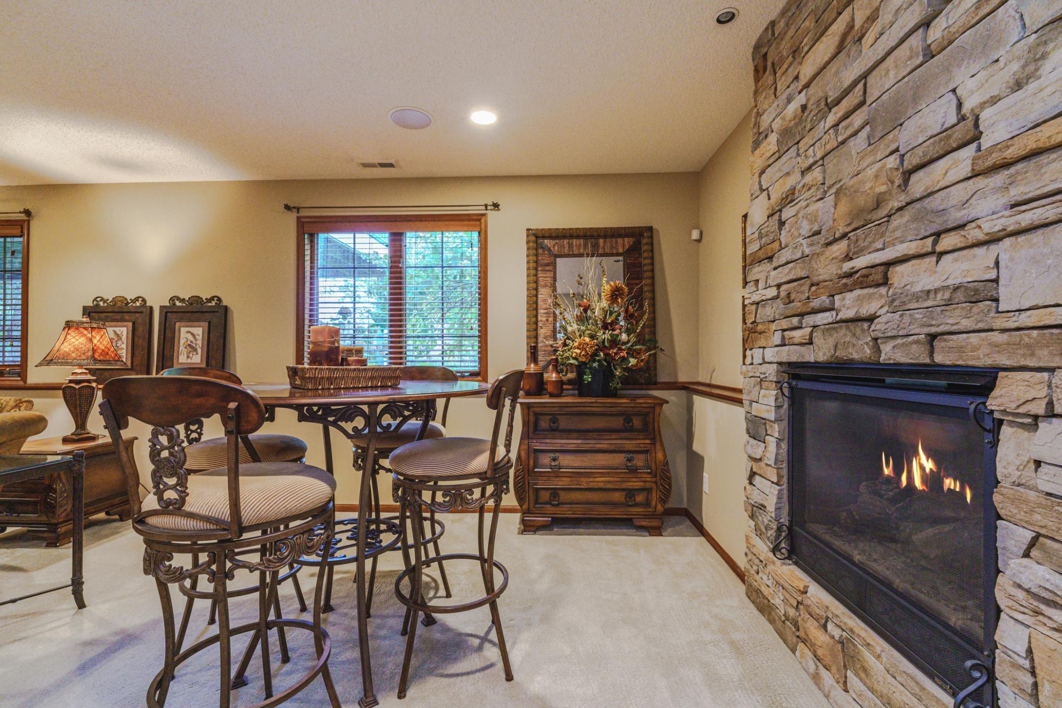
This BEAUTIFUL CONDITION, ORIGINAL OWNER 3BR 4BA two-story in The Pointe sits on a nearly-half-acre lot with a fantastic backyard. The main floor showcases refinished hardwood floors through the family room, which has a gas fireplace and thoughtfully-placed gridded windows. It opens to a bayed dinette and the kitchen, which has white cabinetry, a pantry, and updated granite surfaces and stainless appliances, including a Bertizzoni gas range and a BOSCH dishwasher. The kitchen opens to a VAULTED SCREEN PORCH, flanked by two composite decks. The porch/decks were built to sustain conversion to a 4-season if desired in the future. There are also dining and living/flex spaces on the main floor. Upstairs are 3BRS, 2 FULL baths plus the laundry. The vaulted primary bedroom and bathroom have teak hardwood flooring, and connect to the walk-in closet with a closet organizer system. The finished lower level has DAYLIGHT WINDOWS and includes a stone fireplace and a wet bar with cherry cabinetry, granite countertops and a full refrigerator. A flex space in the lower level offers options for work or hobbies, and it connects to a stunning 3/4 bathroom with cherry cabinetry and a walk-in tile shower. Additional amenities include solid panel doors, neutral décor, and an extra-wide/deep HEATED GARAGE with pull-down attic storage. The ROOF, SIDING, MANY OF THE MECHANICALS and the INSULATED GARAGE DOOR have been replaced in the past 3 years! The home is steps from multiple parks and offers quick access to school bus stops, County Road 21, Highway 13, Sand Pointe Beach and the river bridge!

$3,825/mo

Est. mortgage payment based on a $575,000 home price.

All estimates are provided by Luxury Presence for informational purposes only. Actual amounts may vary.

Additional information

MLS® ID
7155290

Interior Features

Bedrooms
3
Bathrooms
4
Fireplace
Yes
Cooling
Yes
Heating
Yes
Basement
Yes

Exterior Features

Lot Size
0.44 Acres

Other Property Details

Taxes
$5,356
Tax Frequency
Annually
Association Fee Frequency
Monthly
Garage
Yes
MLS provider logo

Listings courtesy of Northstar MLS as distributed by MLS GRID

All information deemed reliable but not guaranteed and should be independently verified. All properties are subject to prior sale, change or withdrawal. Neither listing broker(s) nor Pete Ice shall be responsible for any typographical errors, misinformation, misprints and shall be held totally harmless. Properties displayed may be listed or sold by various participants in the MLS.

Based on information submitted to the MLS GRID as of 5:38 AM UTC on 10/15/2026. All data is obtained from various sources and may not have been verified by broker or MLS GRID. Supplied Open House Information is subject to change without notice. All information should be independently reviewed and verified for accuracy. Properties may or may not be listed by the office/agent presenting the information.

©2026 Northstar MLS . All rights reserved.

DMCA Notice

Powered by Luxury Presence