Property photo 1
Property photo 2
Property photo 3
Property photo 4
Property photo 5
5 Beds
7 Baths
8,123 sqft

$3,190,000

270 North Shore Drive W, Orono MN, 55364

Price per sqft$392.71
Built in2004
Property size8,123 sqft
Property typeResidential
Courtesy of Prudden & Company, Angela Richter Listing Contact:

Overview

Active

Listed May 6, 2026

Updated 2 days ago

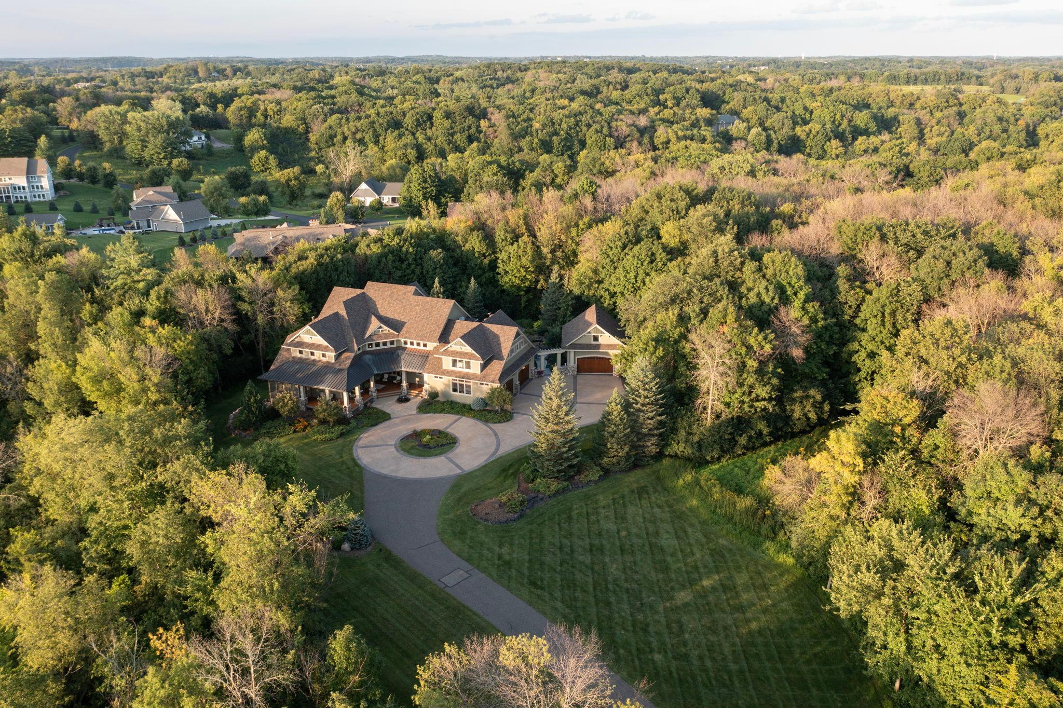
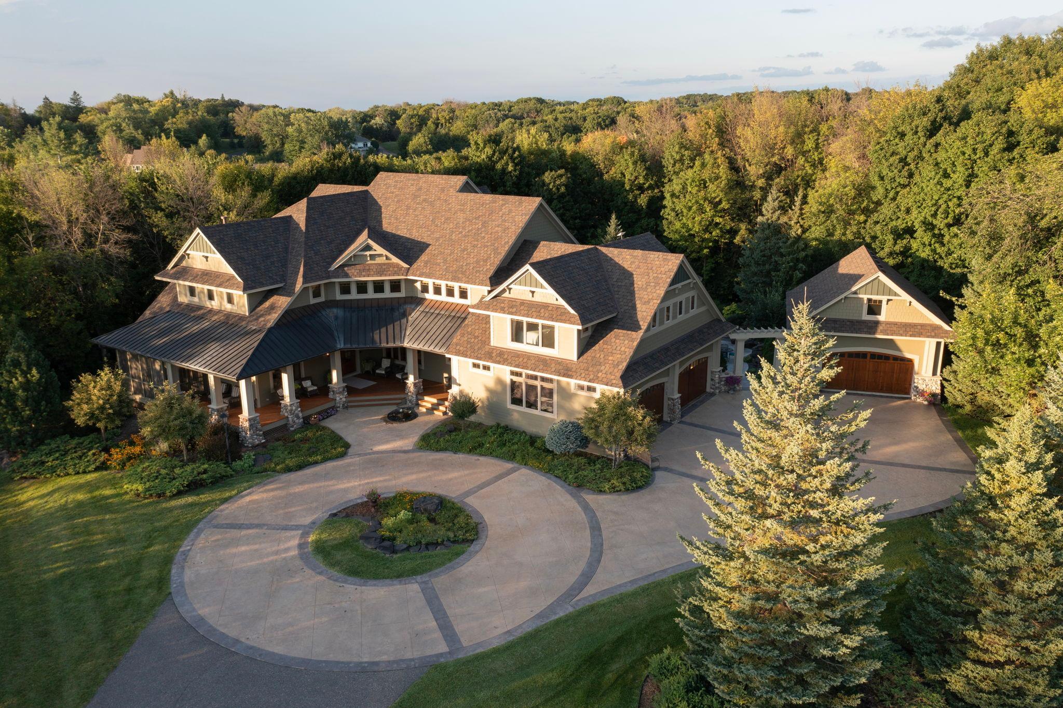
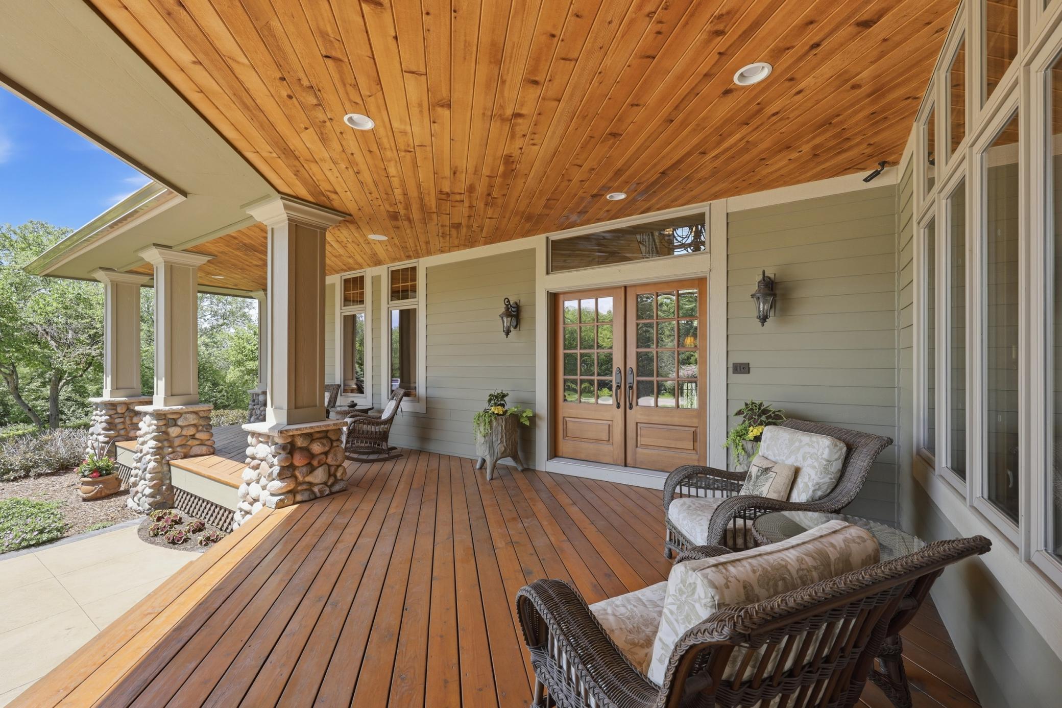
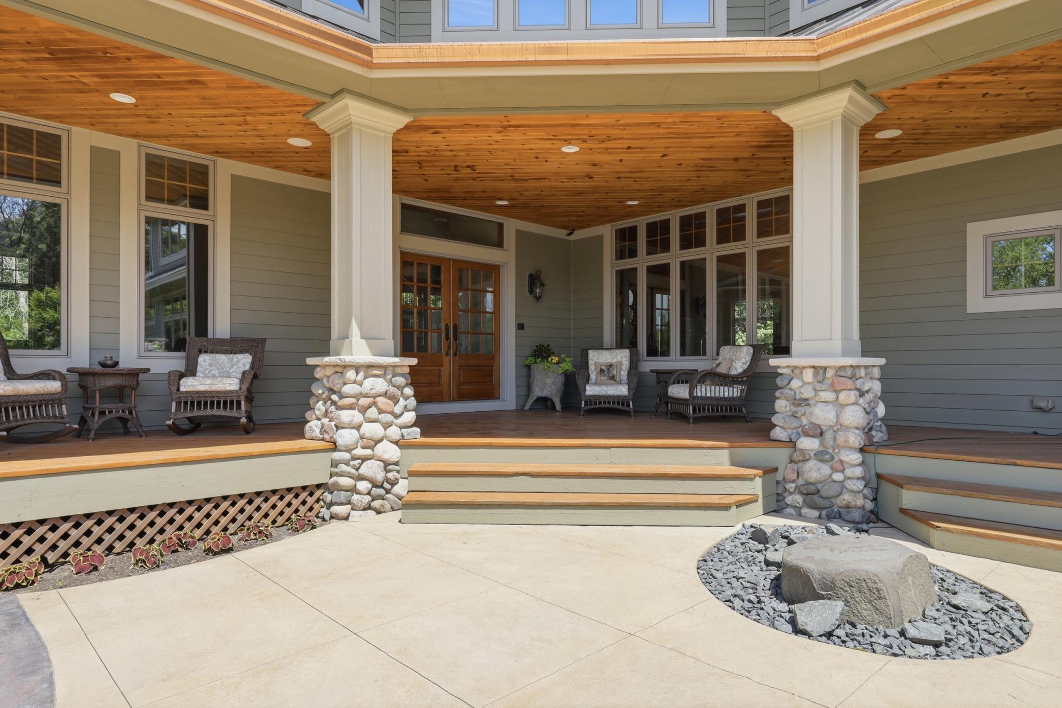
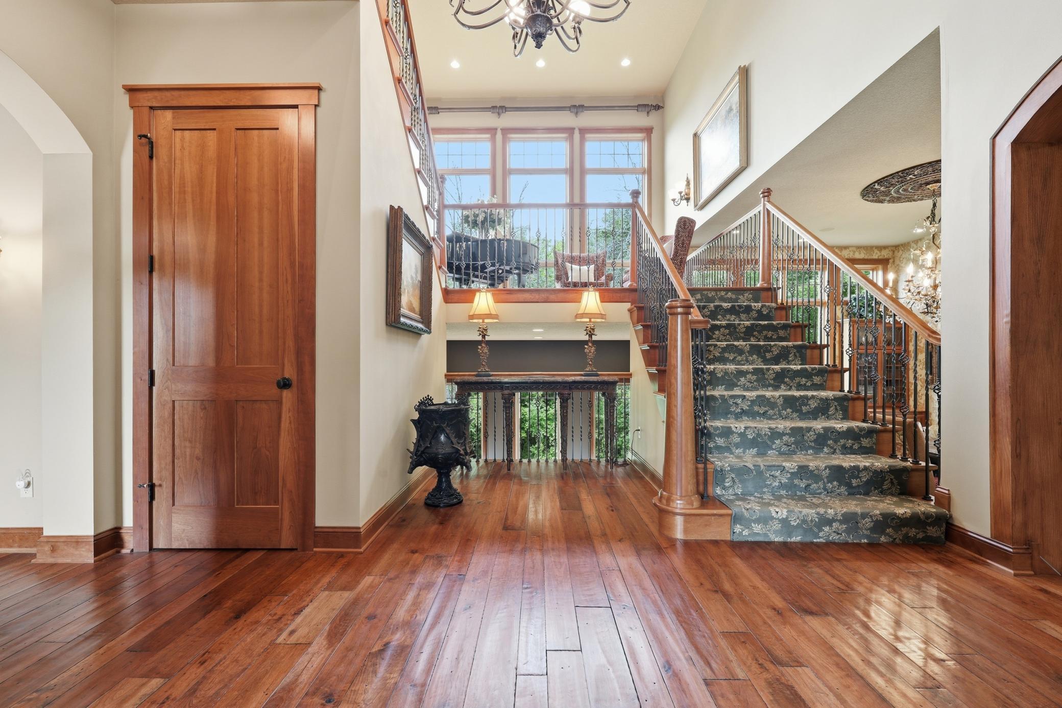
There are homes that impress, and there are homes that leave a lasting impression. Privately nestled at the end of a long, winding drive on 3.02 beautifully landscaped acres, this extraordinary custom-built Lundgren estate is a rare offering where timeless craftsmanship, enduring design, and resort-inspired living come together in perfect harmony. From the moment you arrive beneath the striking copper-covered front porch, the home's warmth and sophistication are unmistakable. More than 8,000 finished square feet showcase soaring 12-foot ceilings, hand-scraped cherry hardwood floors, extensive custom millwork and built-ins, four fireplaces, and a classic Ralph Lauren-inspired aesthetic that feels both elegant and inviting. Designed for the way people truly live and entertain, the heart of the home features an exceptional gourmet kitchen, beautifully connected gathering spaces, and a spectacular walkout lower level with a spacious family room, custom entertaining bar, remarkable stone wine cave, and premium Bowers & Wilkins Atmos media room. A professionally integrated fifteen-zone Elan smart home system delivers seamless whole-home audio and entertainment throughout. Thoughtful luxury extends to every level, including dual laundry rooms, three screened porches, wet bars on both the lower level and within the primary suite, and private en-suite baths for every upper-level bedroom. The primary suite is a retreat of its own, complete with a fireplace, spa-inspired bath, expansive walk-in closet, private beverage center, and a screened porch overlooking the peaceful grounds. Outside, the experience continues with resort-caliber amenities including a stunning pool, outdoor kitchen, steam shower, tranquil koi pond with waterfall, expansive entertaining patios, and exquisite professional landscaping that creates an extraordinary sense of privacy and serenity. The attached heated four-car garage, along with a finished detached two-car garage with expansion potential above, offers exceptional flexibility for collectors, hobbyists, or future guest accommodations. Ideally located just ten minutes west of Wayzata with convenient access to Lake Minnetonka, the Luce Line Trail, wineries, dining, and recreation, this is more than a remarkable home, it's an exceptional lifestyle.

$21,223/mo

Est. mortgage payment based on a $3,190,000 home price.

All estimates are provided by Luxury Presence for informational purposes only. Actual amounts may vary.

Additional information

MLS® ID
7069289

Interior Features

Bedrooms
5
Bathrooms
7
Fireplace
Yes
Cooling
Yes
Heating
Yes
Basement
Yes

Exterior Features

Lot Size
3.02 Acres

Other Property Details

Taxes
$24,241
Tax Frequency
Annually
Garage
Yes
MLS provider logo

Listings courtesy of Northstar MLS as distributed by MLS GRID

All information deemed reliable but not guaranteed and should be independently verified. All properties are subject to prior sale, change or withdrawal. Neither listing broker(s) nor Pete Ice shall be responsible for any typographical errors, misinformation, misprints and shall be held totally harmless. Properties displayed may be listed or sold by various participants in the MLS.

Based on information submitted to the MLS GRID as of 2:21 PM UTC on 9/17/2026. All data is obtained from various sources and may not have been verified by broker or MLS GRID. Supplied Open House Information is subject to change without notice. All information should be independently reviewed and verified for accuracy. Properties may or may not be listed by the office/agent presenting the information.

©2026 Northstar MLS . All rights reserved.

DMCA Notice

Powered by Luxury Presence